Leave a Message

Thank you for your message. I will be in touch with you shortly.

4615 Sullivan Way, Santa Rosa, CA 95409
$1,400,000
4615 Sullivan Way
1 /
4615 Sullivan Way

4615 Sullivan Way

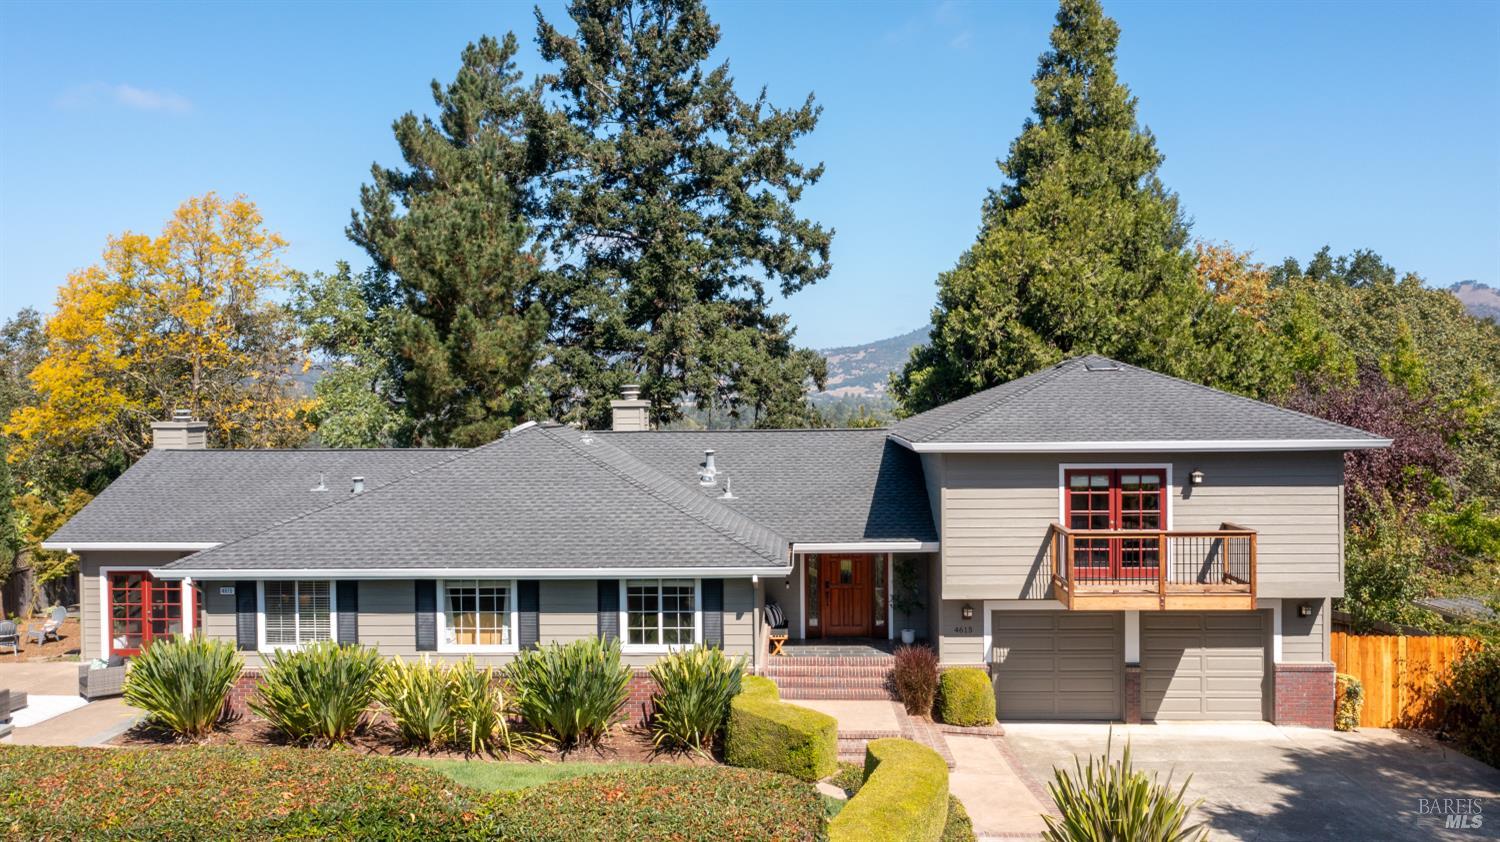
From the moment you step through the front door, sweeping hill views greet you, immediately setting the tone for this extraordinary residence. Formerly a highly successful Airbnb, this property seamlessly blends the feel of an upscale Wine Country retreat with the comfort, space, and warmth of a dream everyday home. The Hidden Value: Living Beside 5,000 Acres of Nature While the home itself is delightful, its location delivers a lifestyle: it sits across the street from the Spring Lake Regional Park and Howarth Park trail entrance, with seamless access to the vast trail network of Trione-Annadel State Park; your front doorstep is the gateway to thousands of acres of protected natural beauty. Enjoy morning paddleboarding on the lake, afternoon picnics, or miles of world-class mountain biking and hiking trails, all just steps from your front door. A Chef's Dream & The Ultimate Culinary Hub Designed for effortless entertaining, the heart of the home is a chef's kitchen built for gathering. It features a full 6-burner Thermador gas range with hood, double ovens, two dishwashers, a wine refrigerator, trash compactor, granite counters, a large pantry closet, and a prep area with a separate sink. The massive center island with seating frames picturesque views of the rolling hills. Adjacent is a light-filled family room with vaulted ceilings and backyard access (pre-plumbed behind the sheetrock with gas and electric for an 8-foot linear fireplace). Resort-Style Outdoor Living & Thoughtful Layout. Set on a lush .33-acre parcel, the grounds feature multiple inviting seating areas, a private hot tub, and a brand-new Timberteck deck off the kitchen and living room, perfect for taking in the stunning vistas. Beautiful hardwood flooring spans the main areas, including an open living/dining combo anchored by a cozy gas fireplace. The floor plan offers maximum privacy: a spacious primary suite occupies its own wing, complete with a balcony, seating area, large soaking tub, double sinks, and walk-in closet. Across the home, three additional guest bedrooms share a dedicated section with a full bath and powder room. A rare blend of luxury, views, and parkside access!
  • 4 BEDS
  • 2 FULL BATHS
  • Sold
  • 1993 BUILT
  • 0.33 Acres LOT
  • 2,734 Sq.Ft.

Features & Amenities

Area & Lot

  • Status:Sold
  • LIVING SPACE:2,734 Sq.Ft.
  • LOT SIZE:0.33 Acres
  • MLS® ID:326066178
  • Type: Residential
  • Year Built:1993
  • Neighborhood:Santa Rosa
  • Architecture Styles:Traditional
  • View Description:Hills, Mountain(s)

Interior

  • Total Bedrooms:4
  • Total Bathrooms:3
  • Full Bathrooms:2
  • Laundry Room:Hookups Only, In Garage
  • Flooring information:Carpet, Wood
  • Fireplace:Gas Starter, Living Room
  • Appliances:Built-In Electric Oven, Built-In Refrigerator, Trash Compactor, Dishwasher, Disposal, Double Oven, Free-Standing Gas Range, Range Hood, Microwave, Self Cleaning Oven, Wine Refrigerator
  • Other Interior Features:Cathedral Ceiling(s)

Exterior

  • Stories: 2
  • Garage Space: 2.0
  • Water Source: Public
  • Utilities: Public
  • ROOF:Composition
  • Lot Features:Landscape Back, Landscape Front
  • Parking:Attached, Garage Door Opener, Inside Entrance, Side-by-Side
  • Heat Type:Central
  • Air Conditioning:Central Air
  • Sewer:Public Sewer
  • Substructure:Concrete Perimeter

Financial

  • SALES PRICE $1,400,000

Features & Amenities

Area & Lot

  • LIVING SPACE:2,734 Sq.Ft.
  • LOT SIZE:0.33 Acres
  • Lot Features:Landscape Back, Landscape Front
  • Type: Residential
  • Neighborhood:Santa Rosa
  • Architecture Styles:Traditional
  • Sewer:Public Sewer

Interior

  • Stories: 2
  • Total Bedrooms:4
  • Total Bathrooms:3
  • Full Bathrooms:2
  • Laundry Room:Hookups Only, In Garage
  • Flooring information:Carpet, Wood
  • Fireplace:Gas Starter, Living Room
  • Appliances:Built-In Electric Oven, Built-In Refrigerator, Trash Compactor, Dishwasher, Disposal, Double Oven, Free-Standing Gas Range, Range Hood, Microwave, Self Cleaning Oven, Wine Refrigerator
  • Heat Type:Central
  • Air Conditioning:Central Air
  • Other Interior Features:Cathedral Ceiling(s)

Exterior

  • Stories: 2
  • Garage Space: 2.0
  • Water Source: Public
  • Utilities: Public
  • ROOF:Composition
  • Lot Features:Landscape Back, Landscape Front
  • Parking:Attached, Garage Door Opener, Inside Entrance, Side-by-Side
  • Heat Type:Central
  • Air Conditioning:Central Air
  • Sewer:Public Sewer
  • Substructure:Concrete Perimeter

Other Property Details

  • Parking:Attached, Garage Door Opener, Inside Entrance, Side-by-Side
  • View Description:Hills, Mountain(s)
  • Water Source:Public
  • Utilities: Public

Features & Amenities

Area & Lot

  • Status:Sold
  • LIVING SPACE:2,734 Sq.Ft.
  • LOT SIZE:0.33 Acres
  • MLS® ID:326066178
  • Type: Residential
  • Year Built:1993
  • Neighborhood:Santa Rosa
  • Architecture Styles:Traditional
  • View Description:Hills, Mountain(s)

Interior

  • Total Bedrooms:4
  • Total Bathrooms:3
  • Full Bathrooms:2
  • Laundry Room:Hookups Only, In Garage
  • Flooring information:Carpet, Wood
  • Fireplace:Gas Starter, Living Room
  • Appliances:Built-In Electric Oven, Built-In Refrigerator, Trash Compactor, Dishwasher, Disposal, Double Oven, Free-Standing Gas Range, Range Hood, Microwave, Self Cleaning Oven, Wine Refrigerator
  • Other Interior Features:Cathedral Ceiling(s)

Exterior

  • Stories: 2
  • Garage Space: 2.0
  • Water Source: Public
  • Utilities: Public
  • ROOF:Composition
  • Lot Features:Landscape Back, Landscape Front
  • Parking:Attached, Garage Door Opener, Inside Entrance, Side-by-Side
  • Heat Type:Central
  • Air Conditioning:Central Air
  • Sewer:Public Sewer
  • Substructure:Concrete Perimeter

Financial

  • SALES PRICE $1,400,000

Lauren Thompson

REALTOR®
PHONE NUMBER (707) 888-5633
ADDRESS 201 3rd St Upper Level, , Santa Rosa, CA 95401
EMAIL ADDRESS [email protected]
License 01425942
Contact Agent

Work With Ian

With deep roots across Northern California and the backing of a global powerhouse, I deliver tailored service with unmatched insight.

Follow Me